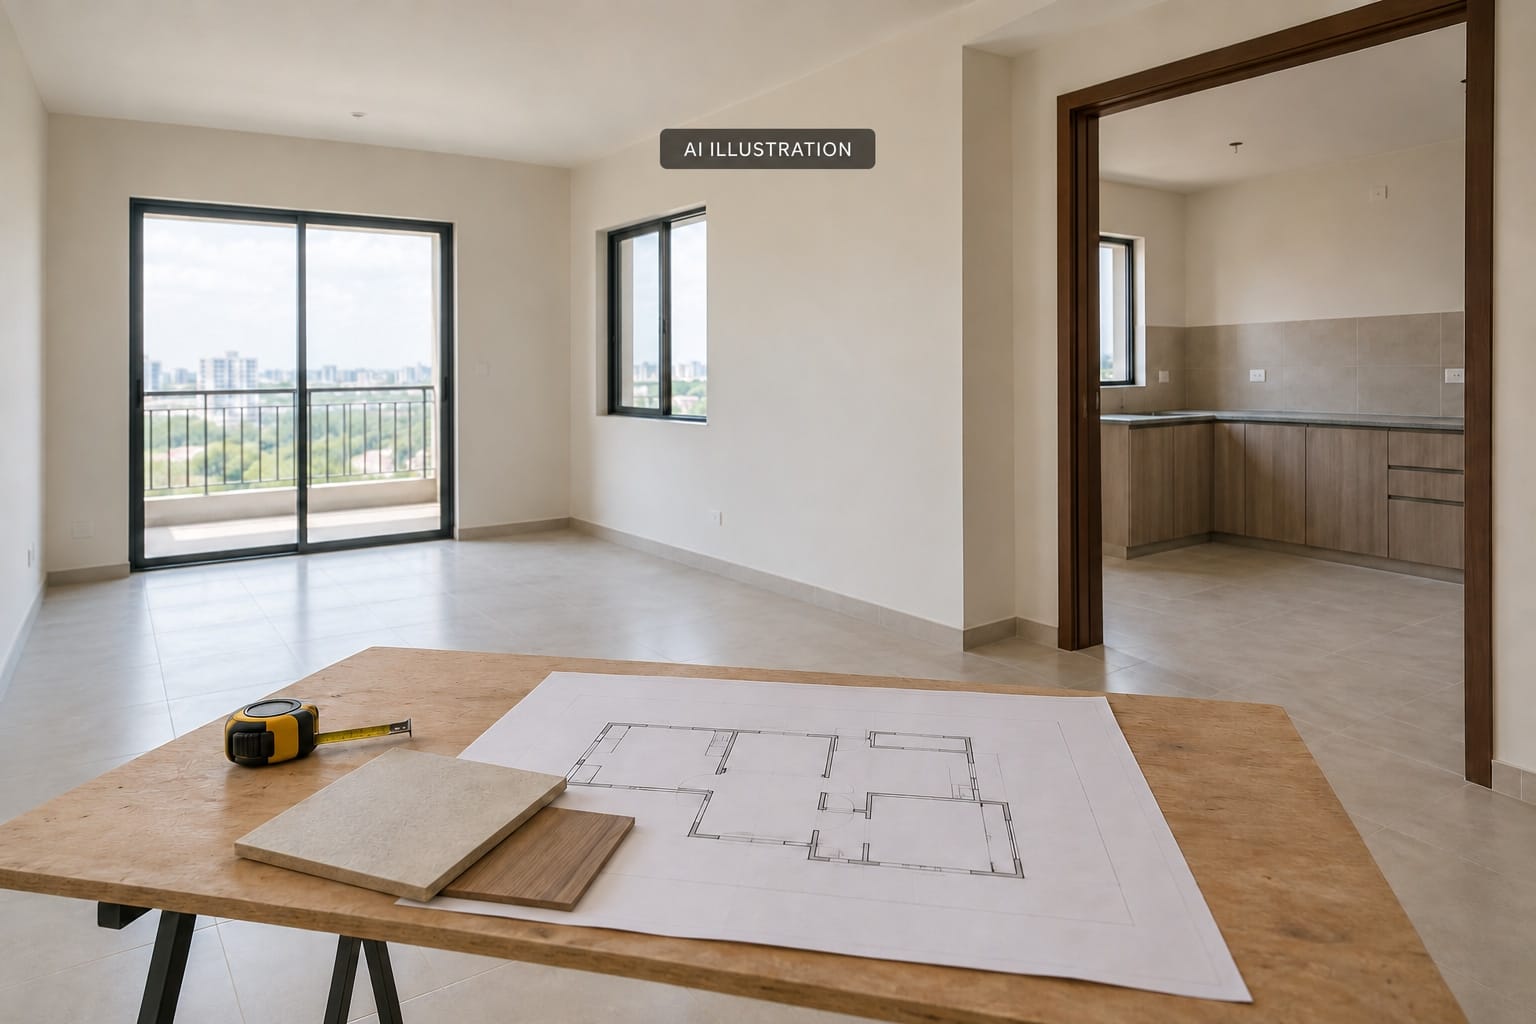
A display apartment can help you imagine a life. The purchase decision needs a second view: the exact home you would receive, the work still required, the date on which it could support your routine, and the cost of getting there.
Those questions do not make a beautiful display irrelevant. They connect the aspiration to a deliverable. A well-designed balcony, comfortable circulation or thoughtfully finished interior may add genuine value. The task is to establish which of those qualities belong to the unit on offer and which belong to the presentation.
Start by bringing competing options to the same endpoint: a particular home, in a particular condition, usable on a timeline you understand, at a planned cost.
Identify the exact comparison
For each option, record the unit, tower, floor, orientation and phase, together with the dated plan and itemised quotation you are using. Confirm that the drawings, specification and offer refer to that same home. A development-wide presentation may describe something broader than the unit being quoted.
Keep area measures clearly labelled. The RERA Act defines carpet area in section 2(k): it includes internal partition walls but excludes external walls, service shafts and specified exclusive outdoor areas. Section 4 treats apartment carpet area and exclusive balcony, verandah or open-terrace areas separately in the registration information.
That supports a like-for-like comparison; it does not mean carpet efficiency is the only source of value. A useful balcony or more comfortable circulation can be worth having. Understand the quantities and then examine how the spaces work, instead of assuming the largest headline area or the highest efficiency ratio must be best.
If documents use different labels or figures, ask for a reconciliation rather than silently treating them as equivalent. This article does not resolve the legal measurement of an individual unit.
Test the layout against ordinary use
Place the furniture and activities you genuinely need on the correct plan. Look at movement around beds and dining chairs, door swings, storage, work space, laundry and the practical relationship between rooms. Check the plan against the actual unit where inspection is available and permitted.
A room can look generous when displayed with a particular furniture arrangement. Ask what happens with your intended use. Can someone work while another person uses the living area? Is a room flexible enough to change purpose? Does the balcony accommodate what makes it valuable to you, rather than merely existing as a line item?
Treat light, outlook, noise and ventilation as unit-specific questions to investigate. A demonstration unit on another floor or facing another direction cannot settle all of them. No unit inspection or environmental assessment has been performed for this article.
Separate display interiors from included delivery
Go through the display and specification together. Ask which finishes, fixtures, fittings, cabinets, appliances, lighting and other items are included in the quoted delivery, which are optional, and which are display-only. Obtain the distinction in writing for the unit you are considering.
Avoid using “bare shell,” “finished” or “ready” as if everyone attaches the same specification to the label. Ask what would actually be handed over. Then list the work you would still commission, the dependencies between tasks and the cost information you have obtained.
This creates a fairer comparison. A lower quoted purchase amount with substantial remaining work is different from a more complete offering. Neither automatically wins; the finish you want, control over the work, timing and total commitment all matter.
Build a readiness sequence, not a single date
Separate several questions that may be compressed into “possession” in a conversation:
- What is the stated delivery or possession date for the exact unit and phase, and where is it recorded?
- What relevant approvals, certificates and documents are available, and what do they actually cover?
- Which essential services and access arrangements are physically working?
- What unit inspection, defect work and fit-out would remain before you could live there as intended?
- Which common facilities would be operating then, and what construction would continue nearby?
A key handover, a document milestone, a fitted interior and an operating amenity are different pieces of the picture. Have a qualified professional review project-specific paperwork and the implications of anything unresolved. Do not infer a legal right to occupy, or a completed development, from a sales label or a photograph.
For Karnataka projects, use the exact registration identity to check the official authority’s project information, alongside the documents supplied for your transaction. We have not tested an individual project’s approvals, phase or completion status here.
If your intended move depends on several tasks lining up, keep their dates and dependencies visible. Add a workable fallback to your own plan rather than assuming every step will occur on its earliest proposed date.
Compare the cost of reaching that endpoint
Ask for an itemised price and a clear account of inclusions and exclusions. Alongside it, keep separately sourced estimates for the fit-out you want, moving arrangements and any overlapping housing costs that your own timeline would create. Include recurring maintenance and service arrangements in the ongoing view.
If financing the purchase, examine the lender’s Key Facts Statement, APR and repayment schedule as one part of that picture. The RBI’s KFS framework concerns the cost and terms of credit. It does not substitute for the purchase specification, fit-out budget or recurring living costs.
No universal tax rate, furnishing percentage or cost allowance can make this comparison for every buyer. Mark estimates as estimates and obtain advice on transaction-specific costs where required. A polished total assembled from unknown inputs is still an uncertain total.
End with a deliverable statement
Before treating two homes as comparable, try to write a clear statement for each:
“This is the exact unit and plan. This is what the quoted delivery includes. These are the documents and current physical conditions we have checked. This is the remaining work, the proposed sequence and the cost information behind our move-in plan. These questions are still open.”
If you cannot complete a part, you have identified the next useful enquiry. You do not need to abandon an attractive option simply because it needs more work. You need to understand what that work adds to the life, time and financial commitment you are comparing.
Use the whole-week framework to decide whether the resulting home supports your priorities, and the amenity-to-routine check to examine its shared facilities.
Sources and scope
Public sources checked on 26 October 2026. This article offers an original comparison method. It does not certify a unit, determine legal occupancy or contractual rights, recommend a project, assess borrowing suitability or forecast a financial return.